Project planning
Feasibility studies, briefing, budgeting and phasing — a costed, programmed route from ambition to approval.
Home Services
Six disciplines under one roof, so nothing gets lost between consultants. Engage us for one stage or the whole journey.
Feasibility studies, briefing, budgeting and phasing — a costed, programmed route from ambition to approval.
Retrofit and adaptive reuse that honour existing fabric while lifting comfort, performance and value.
District frameworks, density studies and public-realm strategies built with communities, not over them.
Gardens, courtyards and green infrastructure that cool the air, calm the mind and root buildings in place.
Material palettes, joinery and light choreography that make rooms feel inevitable — down to the door handle.
Massing studies, sketch models and visual narratives that test big ideas early and carry planning committees.
01
Site visit, briefing workshops and a measured survey. We learn how you live before we draw a line.
02
Massing options, daylight studies and a carbon budget — reviewed with you in plain language.
03
Planning submissions, technical drawings and tender packs, coordinated with engineers.
04
Site supervision, snagging and a building manual — plus a visit after the first year.
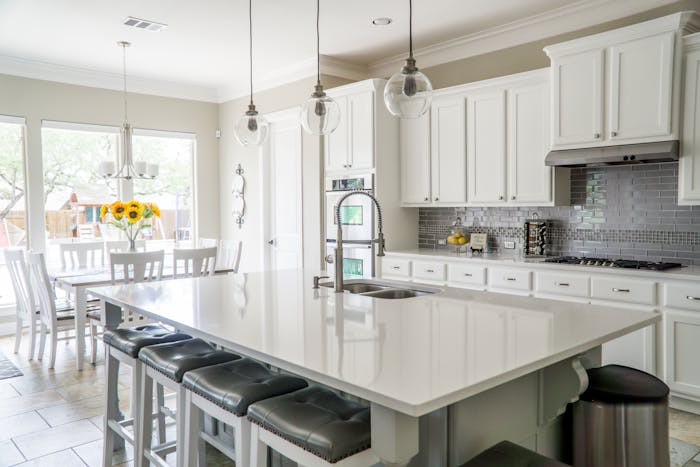
Our interiors team works inside the architecture team — not after it. Kitchens, staircases, bathrooms and joinery are drawn as part of the building, so proportions, light and materials run uninterrupted from facade to faucet.
See finished interiors