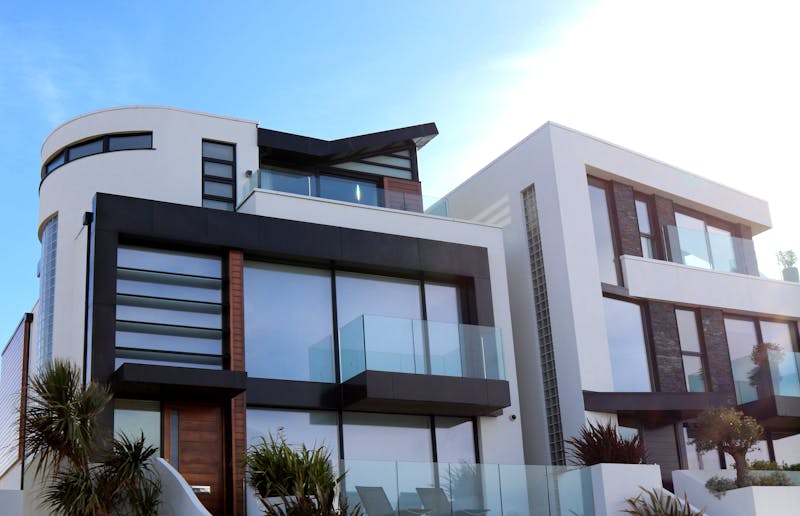
Housing · Austin
Courtyard Terraces
Twelve homes phased around one courtyard to keep neighbours on side.
Most budget overruns are decided before a line is drawn. We test your site, brief and budget together: measured survey, planning constraints, daylight and access checks, cost benchmarks and a carbon budget. You leave with one clear option, costed and programmed.
Ideal for first-time clients, tricky sites and anyone who needs a bank, board or planning officer to say yes.
3–5
Weeks per study
120+
Feasibility reports
±10%
Early cost accuracy
A compact, decision-ready pack — written in plain language, ready to share with lenders, partners and planners.
Request a planning studyBoundaries, levels, access, daylight, trees, flood and heritage checks with a red-amber-green risk register.
Room-by-room brief, area schedule and elemental cost plan benchmarked against our built projects.
We draw two genuine options, test them with you, then develop the winner to sketch-plan level.
Planning route, consultant list, phasing and a fixed fee for the next stage — no surprises.
01
Site visit, measured survey and a two-hour briefing workshop with everyone who decides.
02
Massing, daylight and access options checked against planning policy and budget.
03
Elemental cost plan and embodied-carbon estimate side by side, reviewed in plain language.
04
A bound report with drawings, numbers and a fixed next-stage proposal.
Housing · Austin
Twelve homes phased around one courtyard to keep neighbours on side.
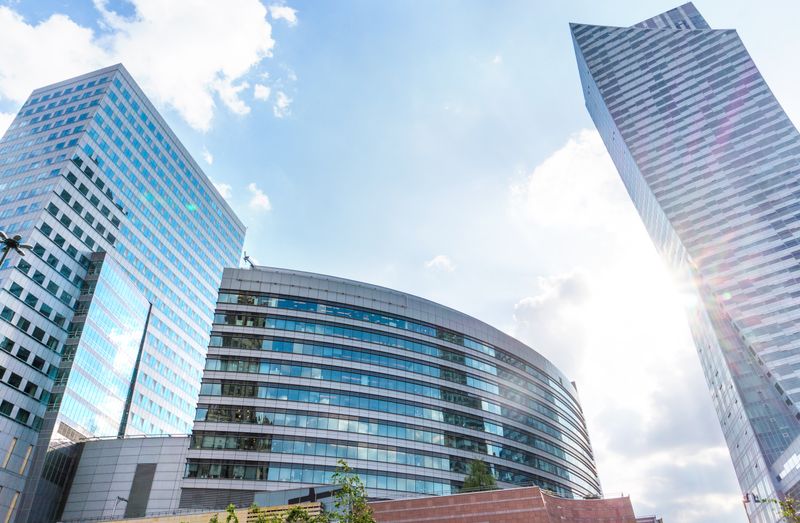
Workplace · Denver
A daylight-led workplace that cleared planning in one round.