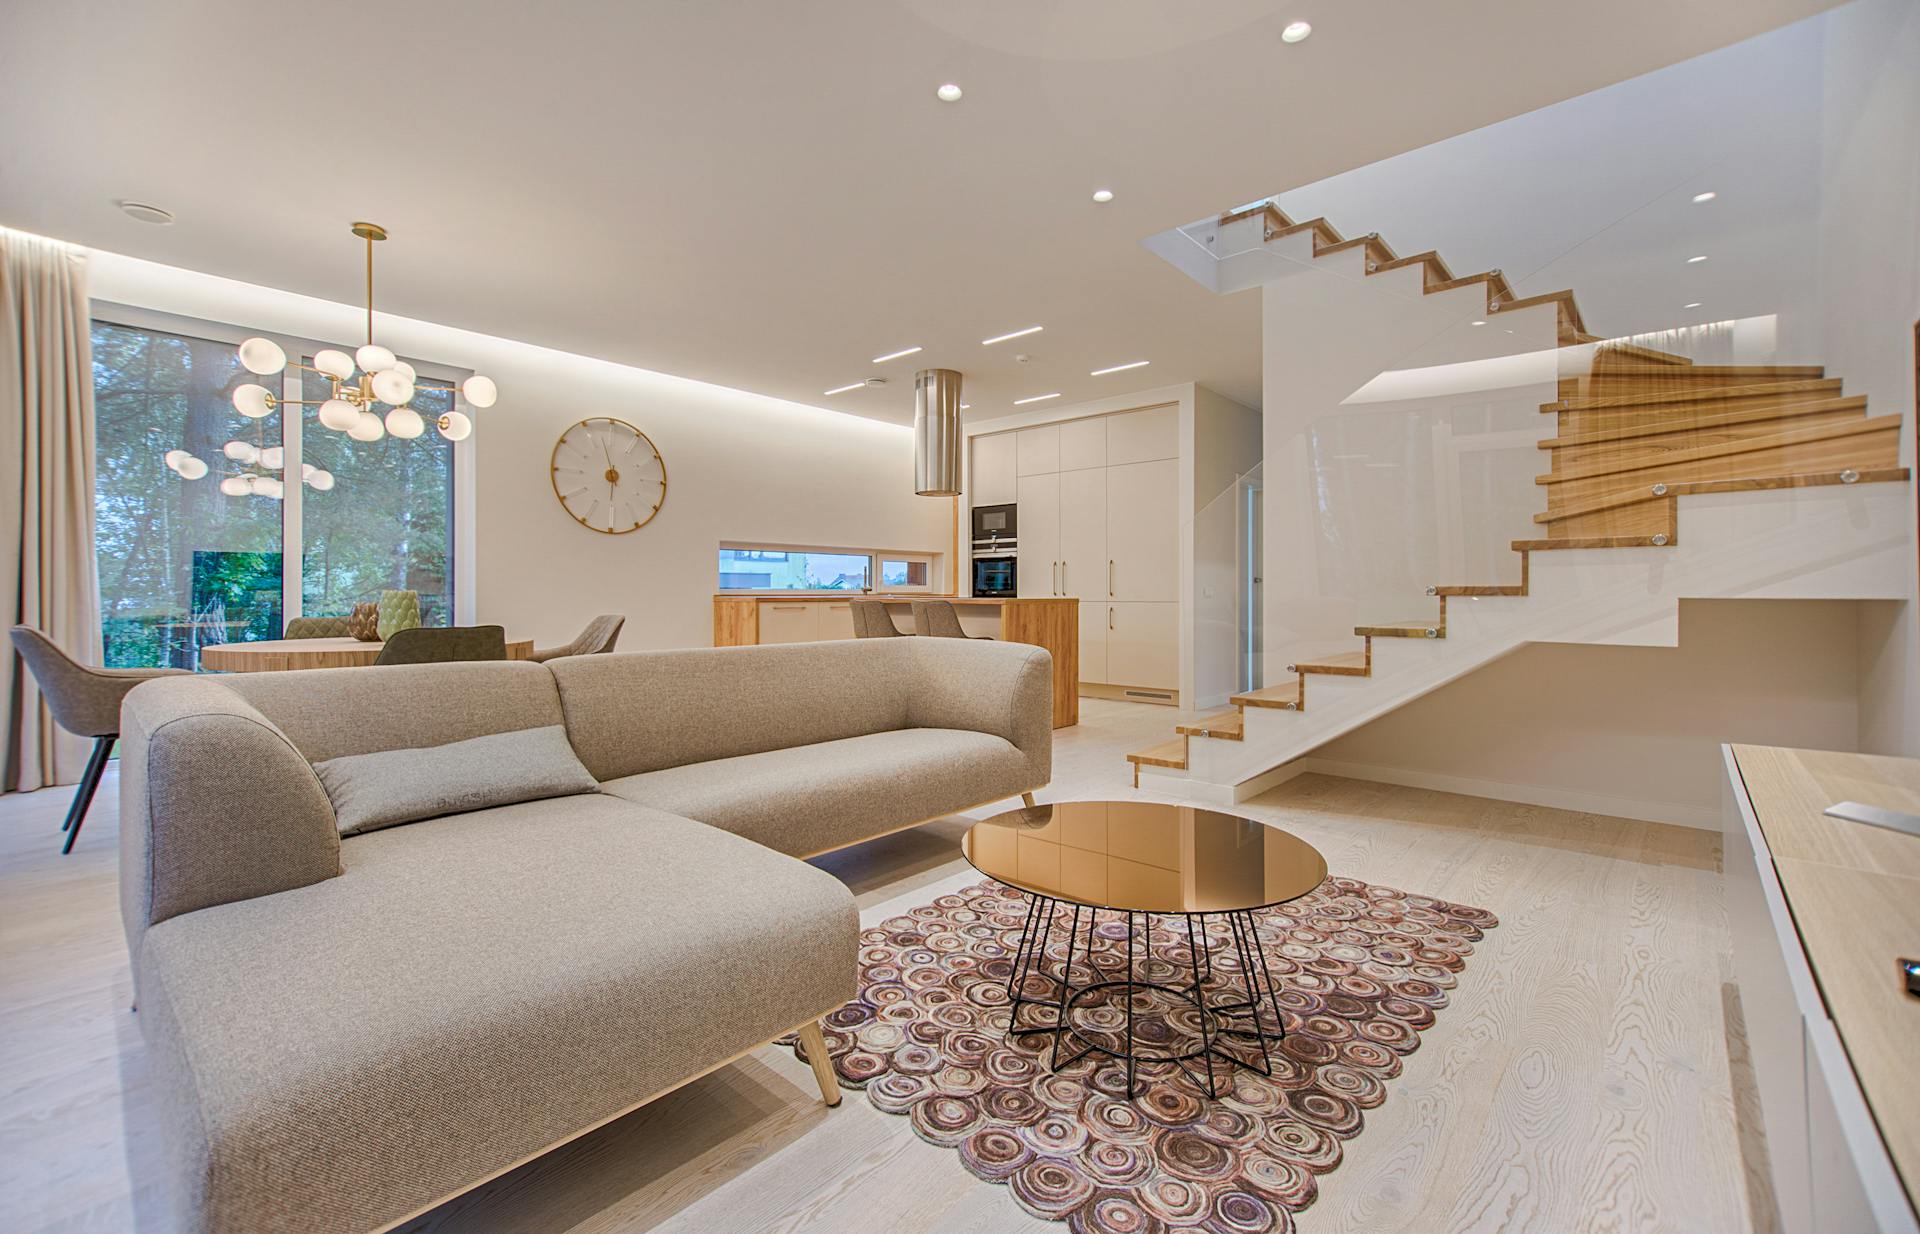

Private homes · 2025
Cliffside Villa
Stone, oak and linen — detailed to survive salt air.
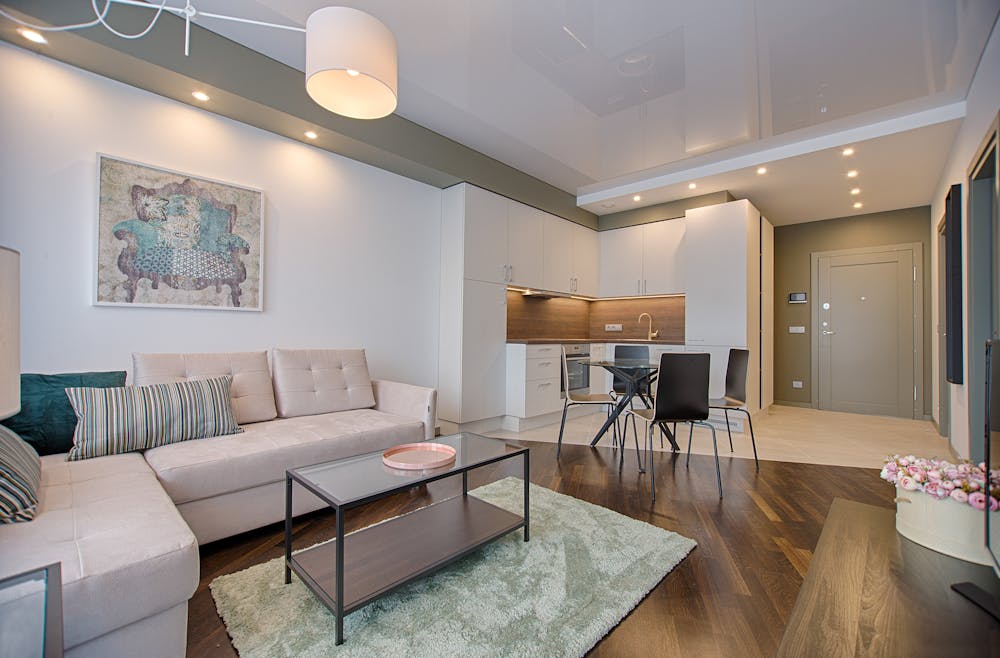
Our interiors team sits inside the architecture team. Kitchens, stairs, bathrooms and storage are drawn with the structure, so proportions, thresholds and materials run uninterrupted from outside to inside.
We prototype the touch-points — handles, switches, taps — full-size before they are ordered.
50+
Interiors fitted
1:1
Joinery mock-ups
A+
Material health
The four rooms that decide whether a house works. We plan them around movement and daylight, then detail them for makers to build without guesswork.
See finished interiors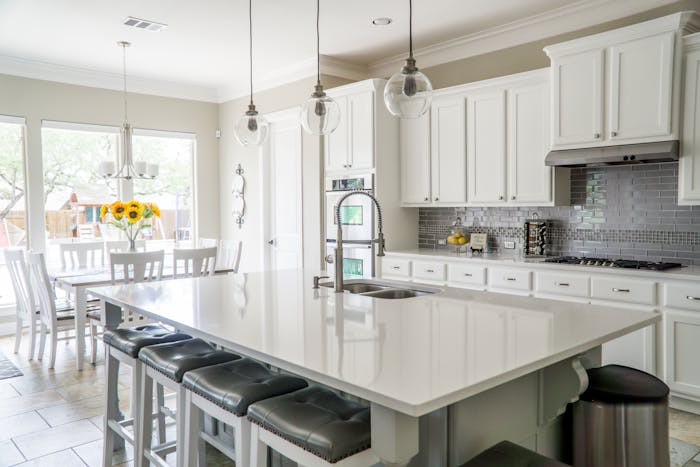

Furniture layouts, switching scenes and 2700K task lighting tuned to each room.
Stone, timber, tile and textile boards with honest, repairable specifications.
Kitchens, wardrobes, stairs and baths drawn 1:20 with ironmongery scheduled.
Tender comparison, maker visits and site checks through first fix to final polish.
Private homes · 2025
Stone, oak and linen — detailed to survive salt air.
