Skip to content

Home Blog

Notes from the drawing board

Materials, daylight, planning battles and studio life — written by the architects, not the marketing department.

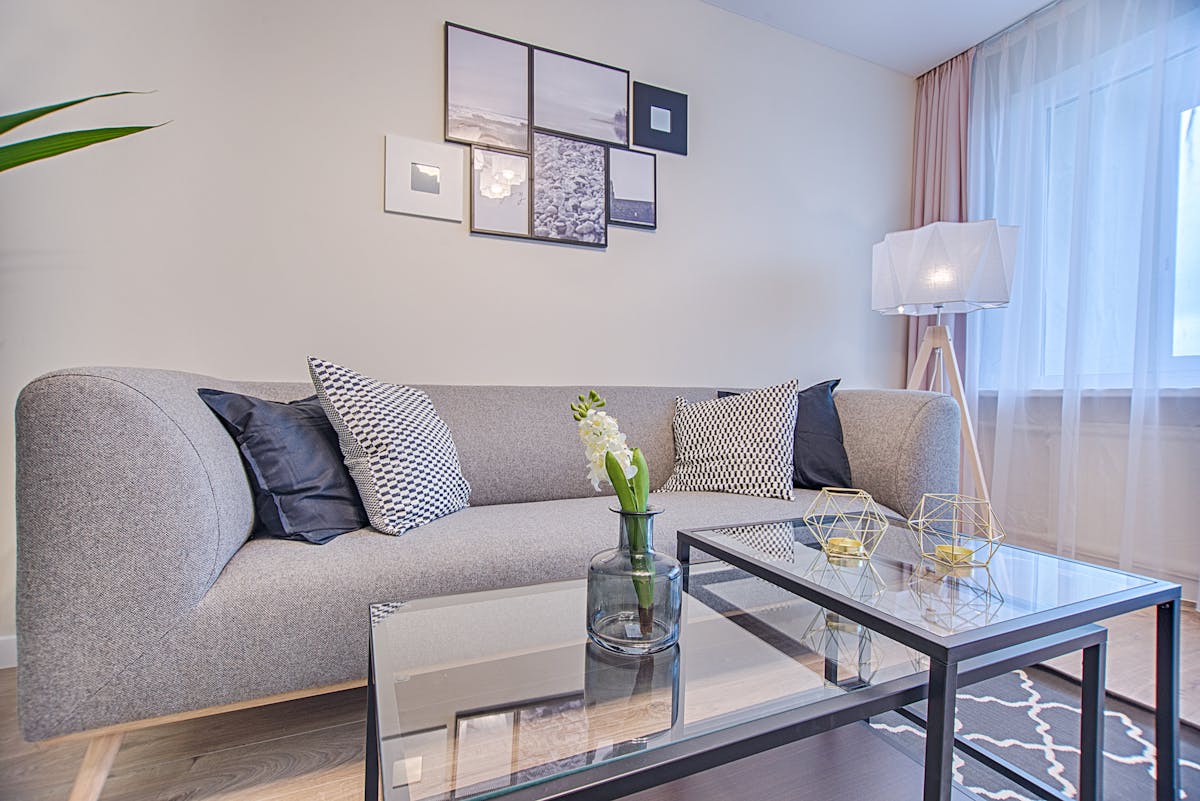
Calm grey living room with glass coffee table and daylight

Featured · Daylight · 8 min read

Designing with the sun, not against it

Orientation beats technology every time. How we use overhangs, reveals and room depth to keep houses cool in August and bright in January — with numbers from three finished homes.

By Amara Okafor · March 2026

Get the full story monthly
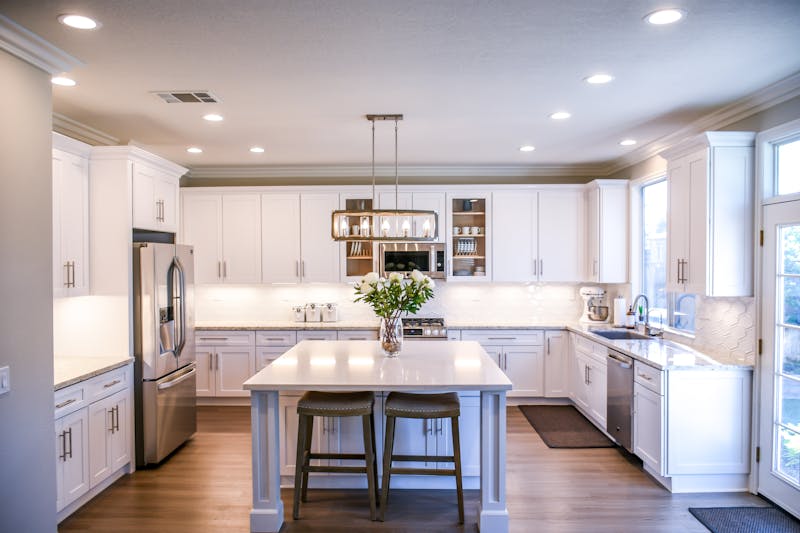
White kitchen with island and timber stools

Materials · 5 min

Timber, honestly used

Why we leave structure exposed — and when we don't.

Contemporary kitchen with yellow accents and island

Interiors · 6 min

The kitchen is a workshop

Planning kitchens around movement, not appliances.

City skyline glowing at sunset

Planning · 7 min

Winning over the committee

What planning officers actually want to see in your drawings.

Moody living room with library wall and warm lamps

Light · 4 min

Rooms for dark evenings

Designing the 5pm room: lamps, nooks and low glare.

Brick family house with lawn and driveway

Retrofit · 9 min

The 1960s house deserves better

A deep retrofit playbook: fabric first, then systems.

Aerial view of a dense city district at dusk

Urbanism · 6 min

Density with dignity

Gentle density: lessons from our harbour housing scheme.

The Section Cut — monthly, no spam

One email a month: a finished detail, a planning tip and something beautiful we saw. Read by 4,200 architects and clients.