
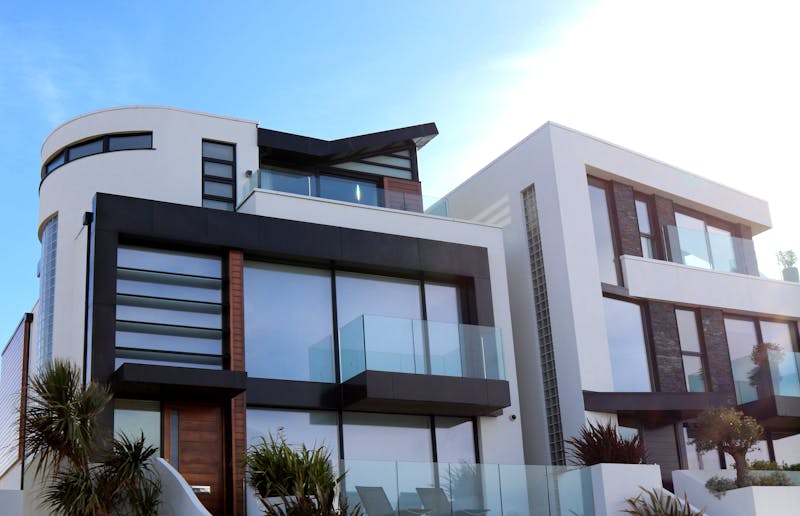
Housing · Austin
Courtyard Terraces
A twelve-home urban block that reads as one garden.
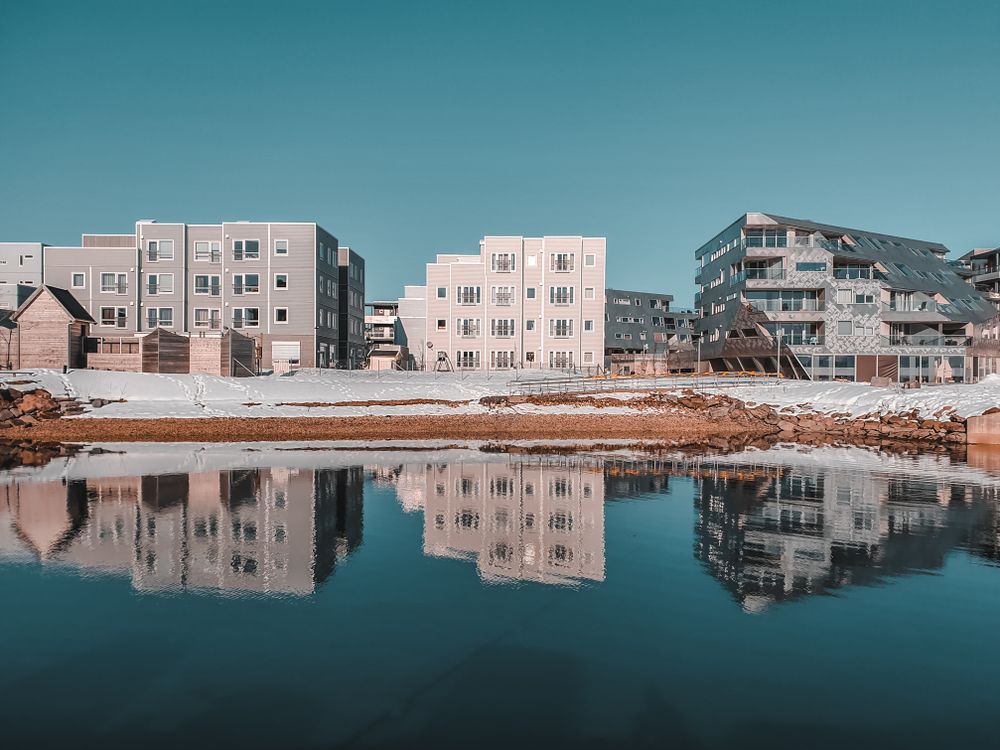
We plan gentle density: mansion blocks, terraces and courtyard housing around planted streets and useful ground floors. Every framework is tested for daylight, wind, servicing and long-term stewardship — not just unit counts.
We lead consultation you can defend at committee: walks, models and plain-English visuals, not jargon boards.
9
Masterplans adopted
3k+
Homes consented
92%
Approval rate
A clear spatial code your design teams, officers and neighbours can all read.
Discuss your districtCharacter areas, height and density testing, infrastructure triggers and a buildable first phase.
Sections, planting, play, SuDS and servicing drawn to construction-ready principles.
Walkshops, physical models and feedback loops reported back in public, with changes tracked.
Plot passports, material palettes and daylight rules that keep quality through procurement.
Housing · Austin
A twelve-home urban block that reads as one garden.
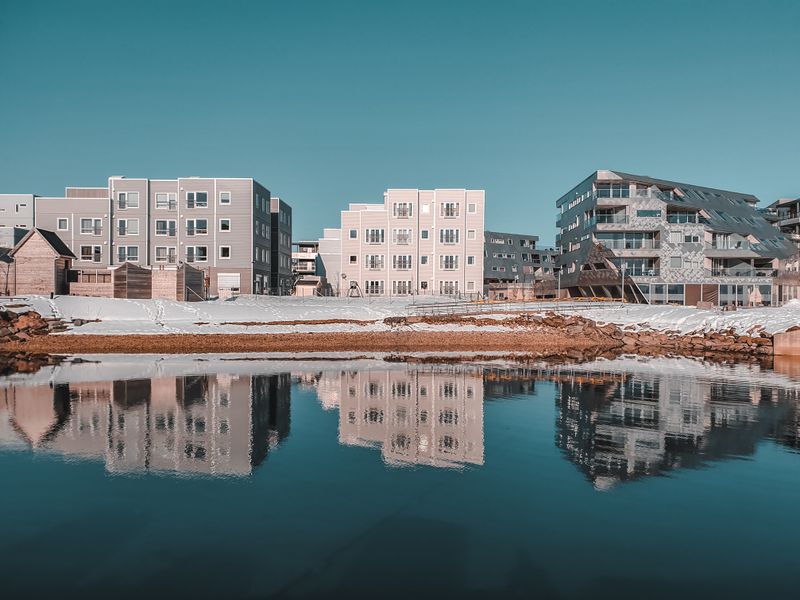
Housing · Seattle
Forty-eight homes, every living room facing the sound.