Gentle density that neighbours supported
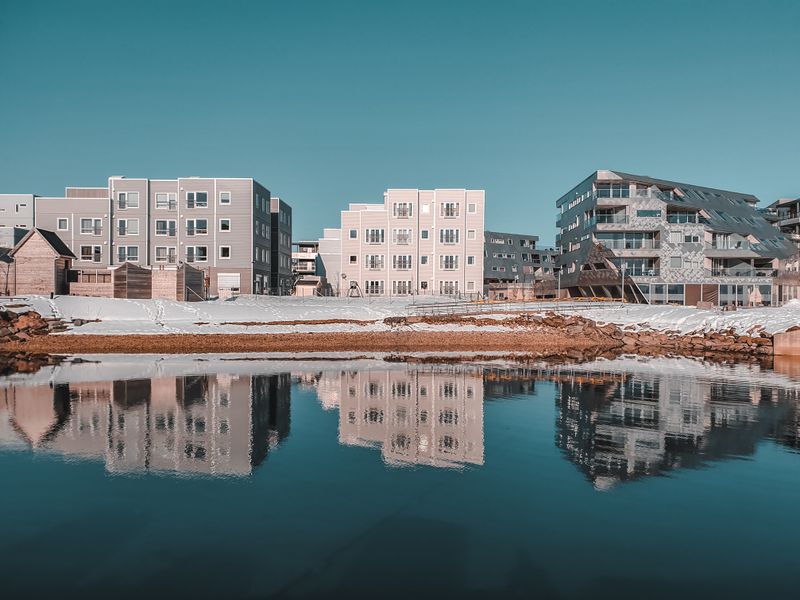
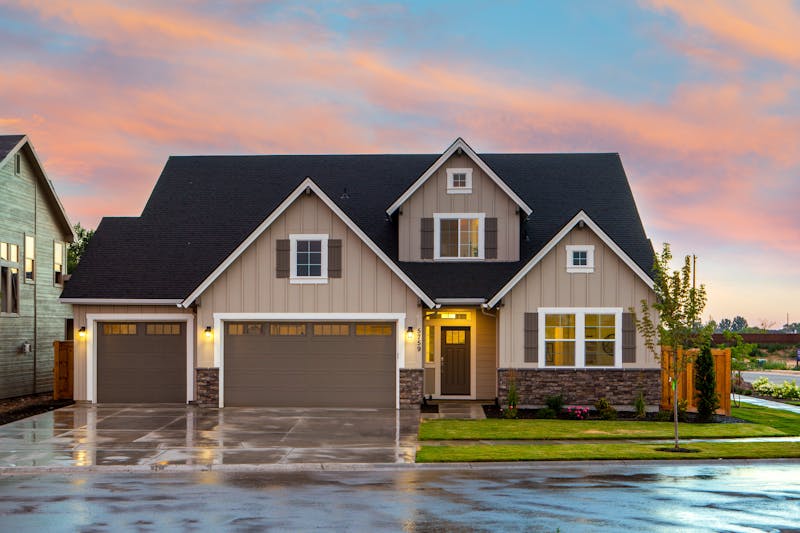
The brief asked for twelve homes on a plot zoned for eight. Instead of going taller, we went inwards: a single courtyard, deep enough for shade trees and shallow enough for every kitchen to watch it. Cars stop at the gate; kids do not have to.
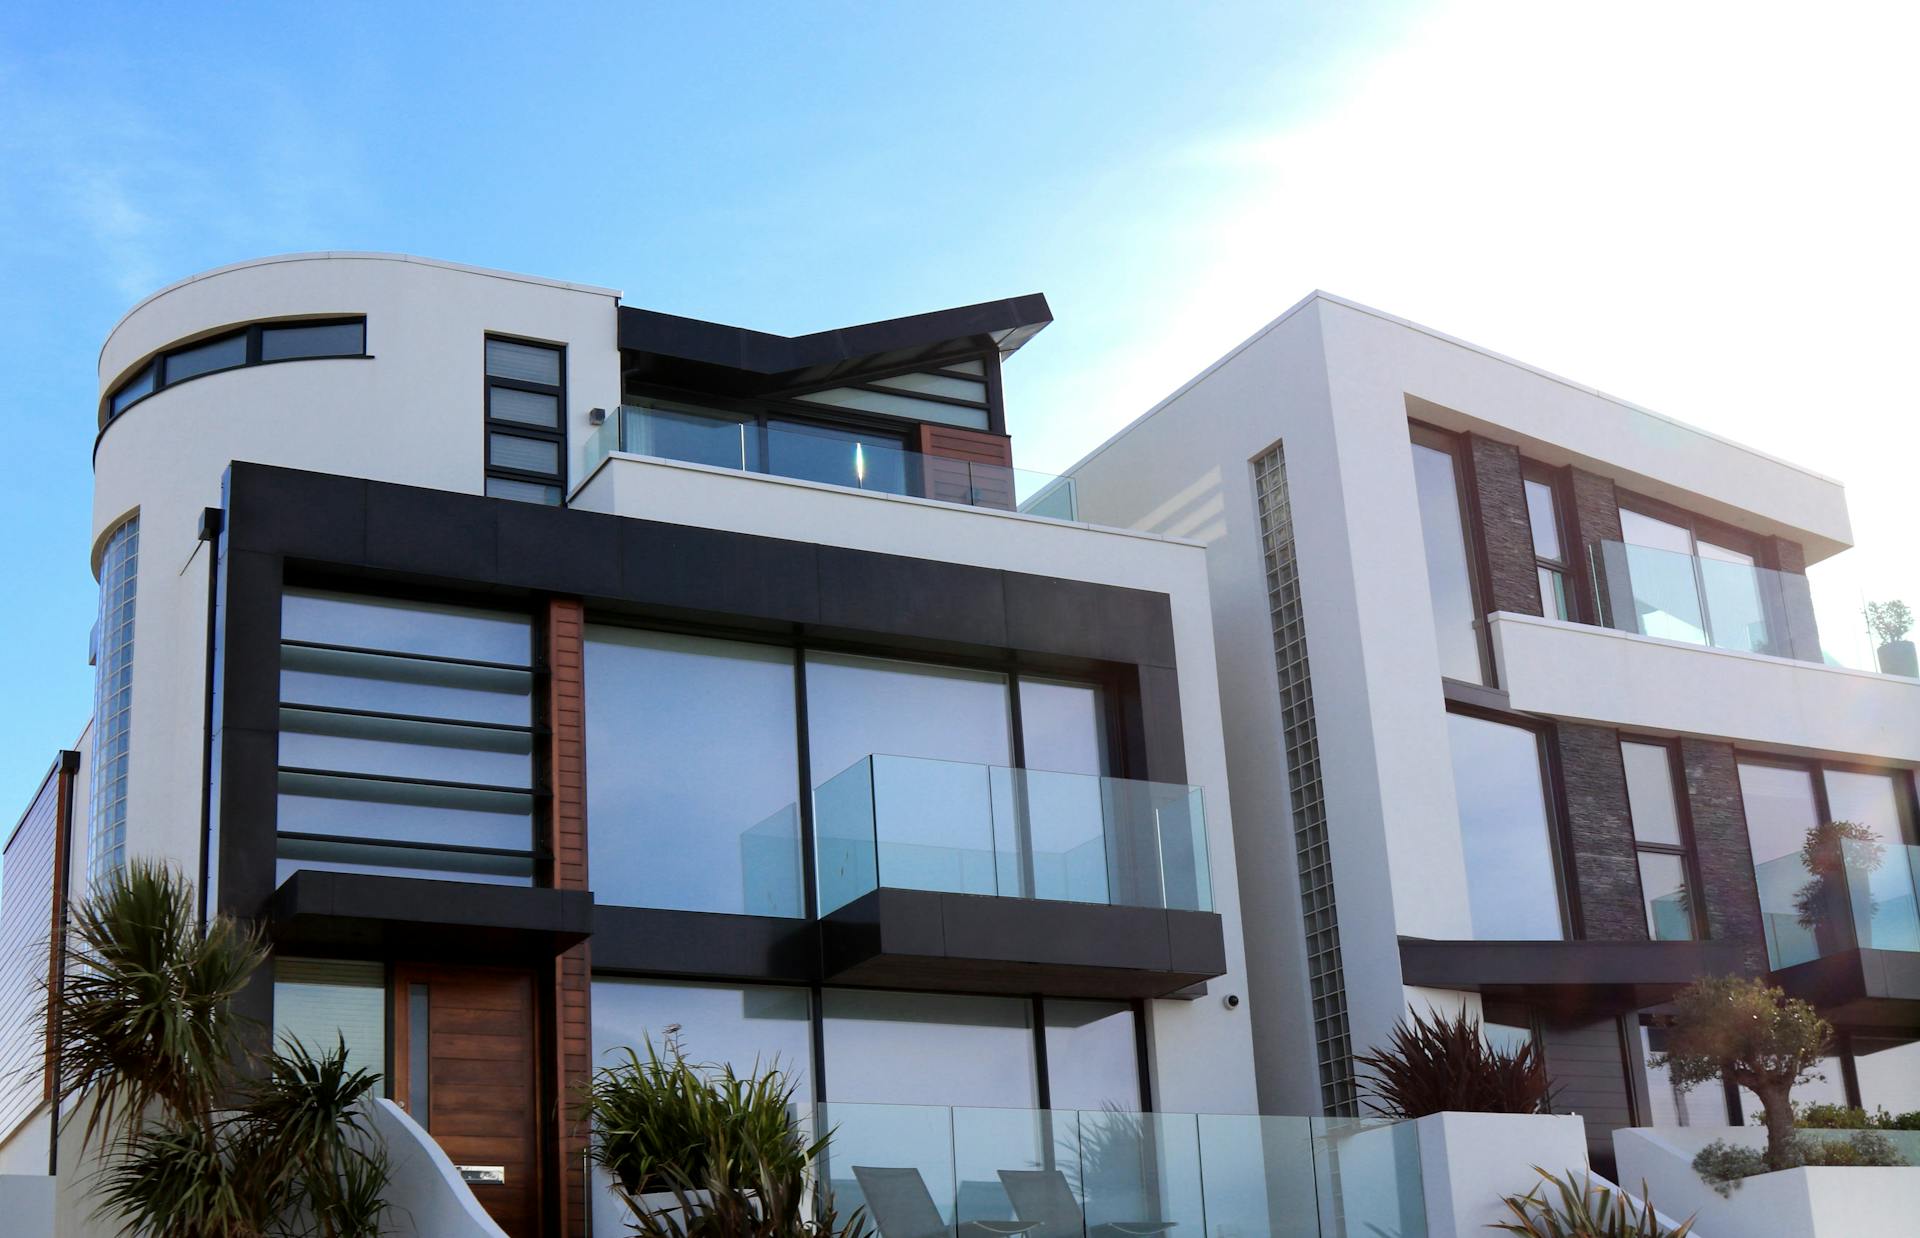
Each terrace is dual-aspect with a shaded stoop on the courtyard and a quiet garden behind. Timber frames, lime render and a shared ground-source field keep bills low and maintenance collective — one management company, one gardener, one set of solar inverters.
All twelve sold off-plan after two open weekends around the physical model.
Facts
- TypeHousing
- LocationAustin, Texas
- Year2024
- Size12 homes · 140–180 sqm
- ServicesUrban planning, architecture