Designed from the wind inward
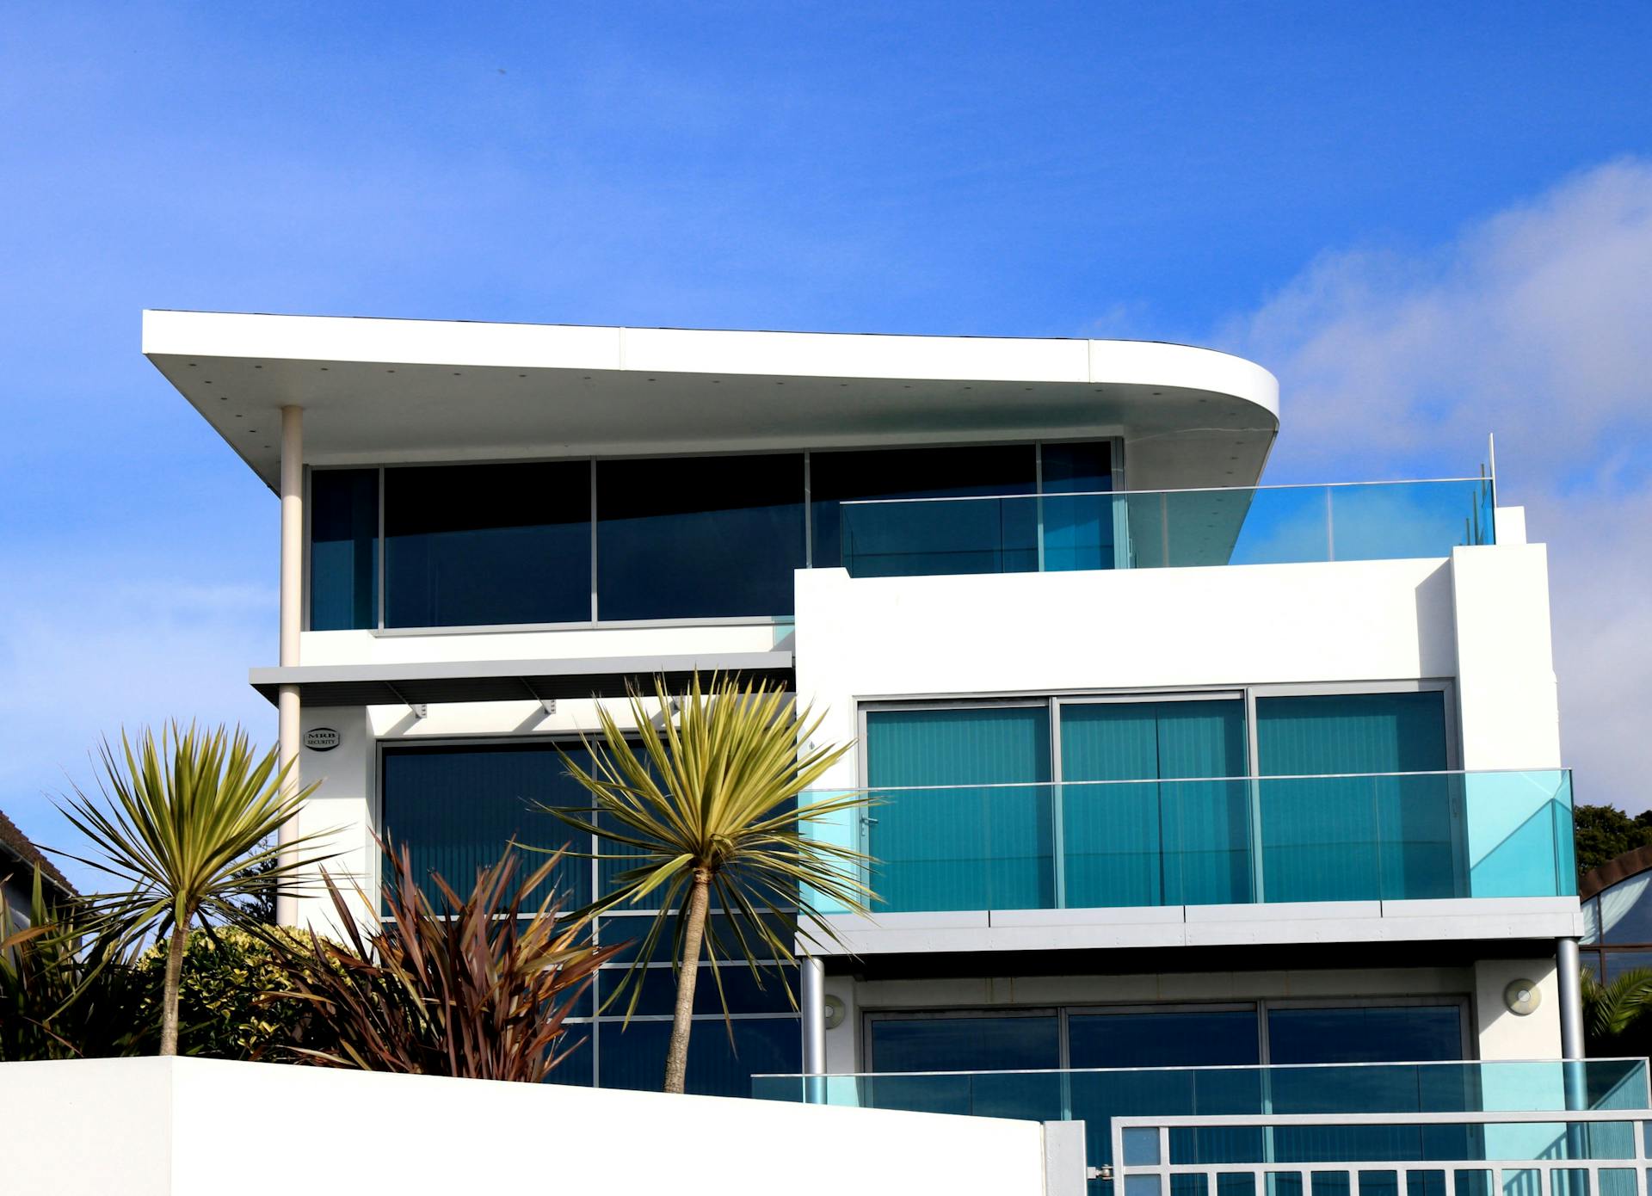
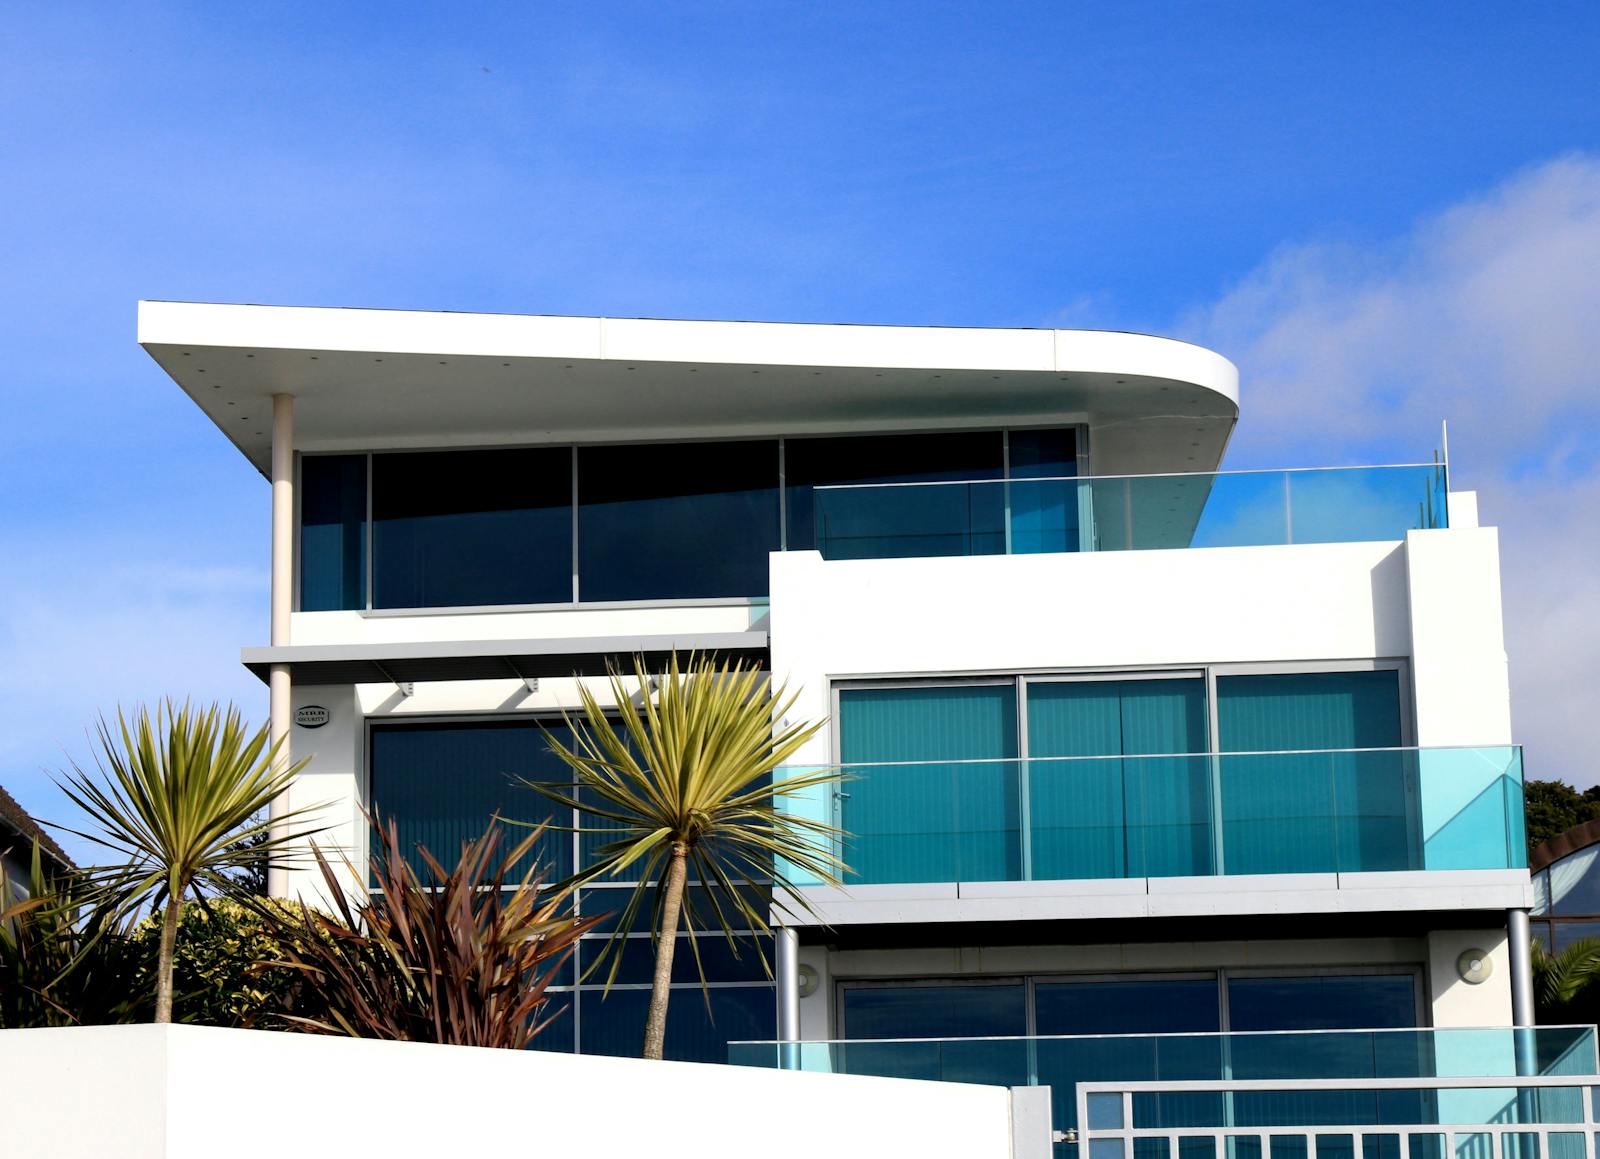
The bluff gives salt wind, fog and a postcard view in the same hour. We buried the bedrooms into the slope, lifted the living room into the light and wrapped both with a 2.4-metre overhang that shades August sun and sheds winter storms.
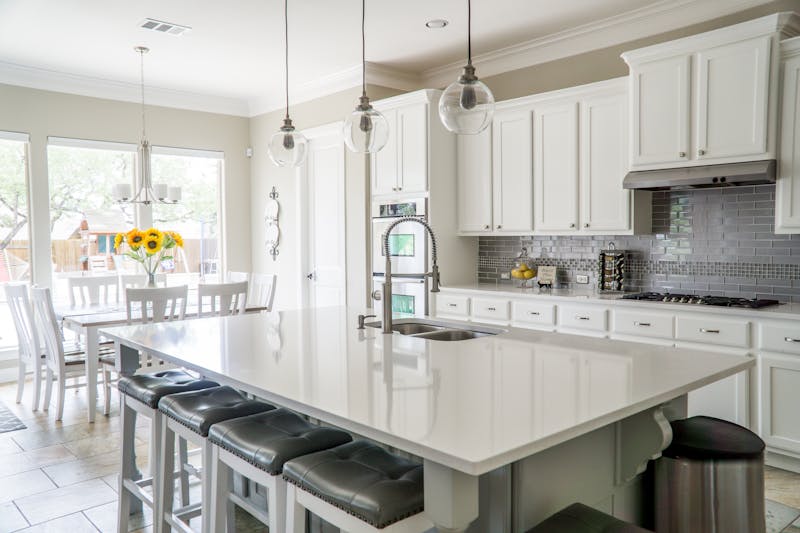
Structure is board-marked concrete and salt-tolerant timber; interiors are stone, oak and linen — materials that silver gracefully instead of peeling. A ground-source loop and 14 kW of roof solar take the house close to net zero.
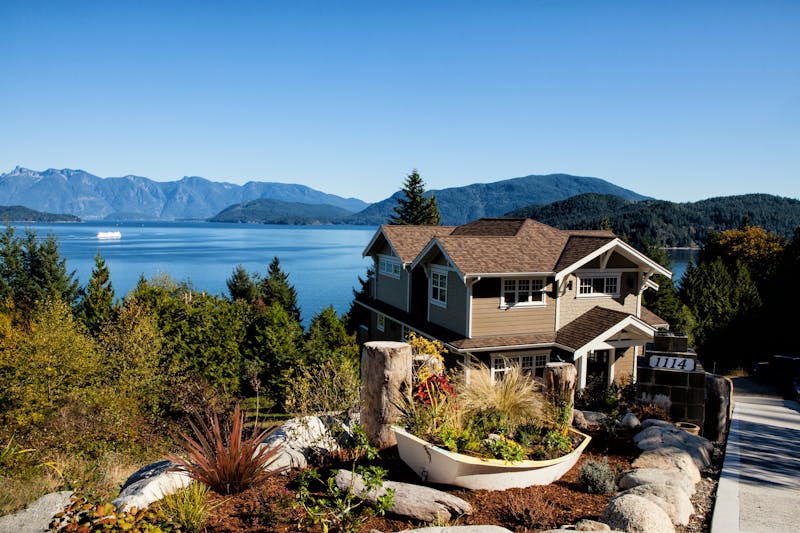
Planning was the real design problem: a visible coastal site with strict height limits. Our landscape-led approach — terraces that read as dry-stone field walls — cleared committee unanimously.
Facts
- TypePrivate home
- LocationBig Sur, California
- Year2025
- Size420 sqm · 4 beds
- ServicesPlanning, interiors, landscape
38%
Less cooling load than baseline
14 mo
From approval to handover
Zero
Visible gutters or downpipes